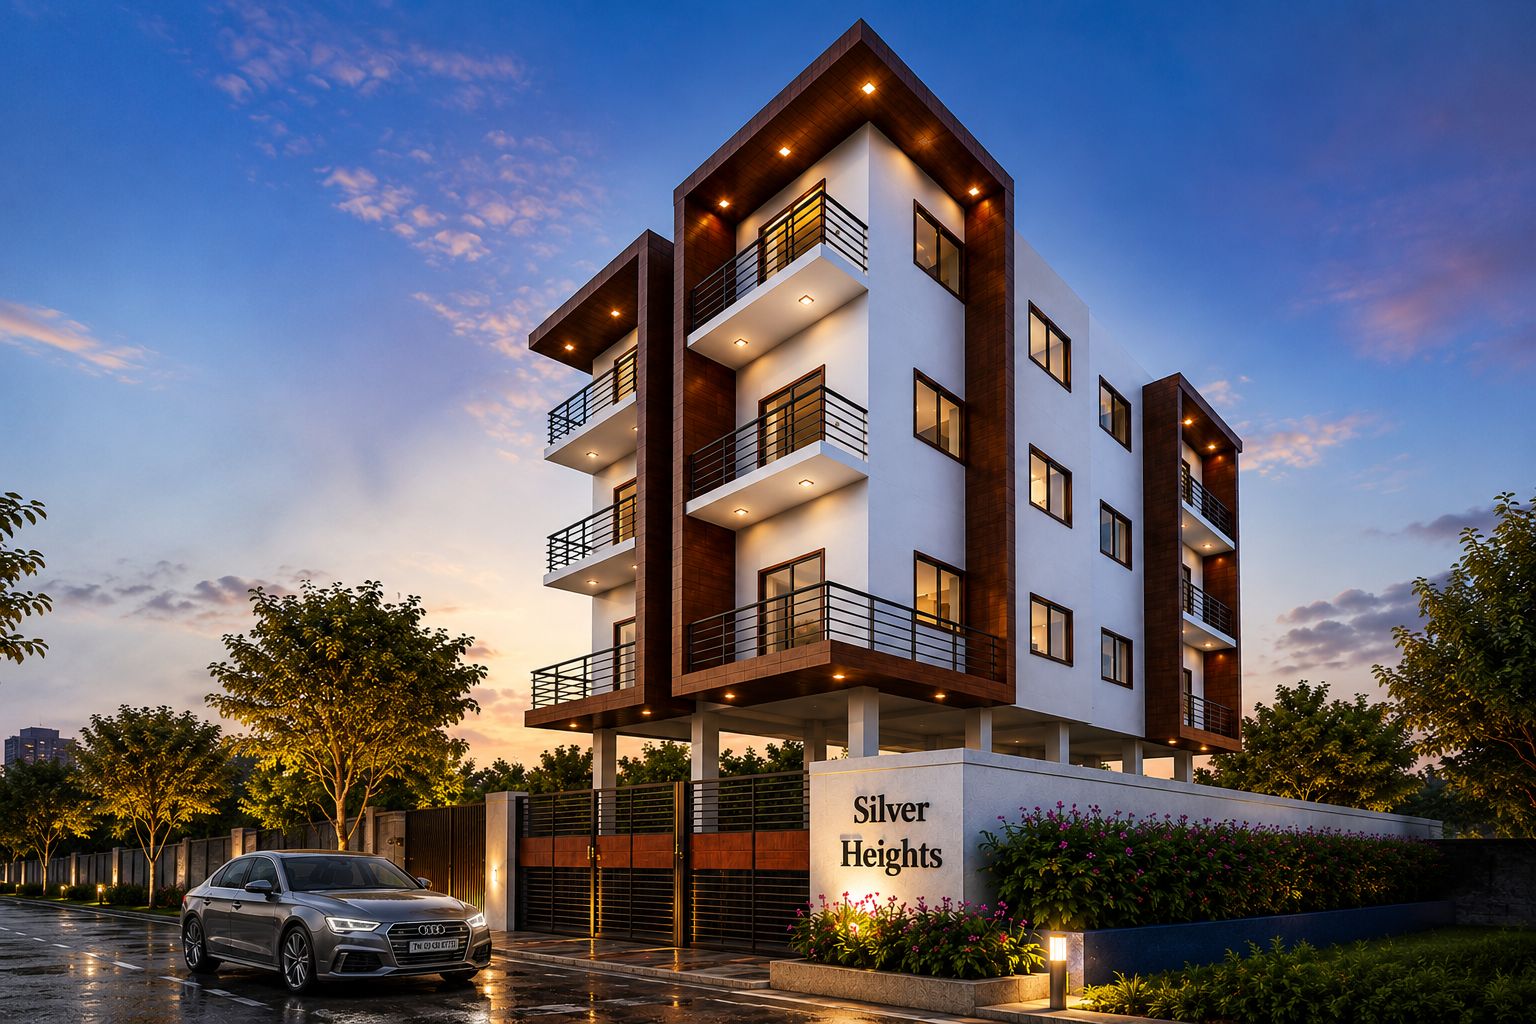
Silver Heights
🏆 Flagship Project by Ikon Constructions

Silver Heights

Premium Living. Elevated.

8 exclusive premium apartments in Guduvancheri — where smart technology meets architectural elegance. Limited units. Timeless living.
8 Premium Units
₹58L* Starting Price
2, 3 & 4 BHK Options
8+ Smart Amenities
8 PREMIUM
UNITS ONLY
📍
Location Guduvancheri, Chennai
🏠
Type 2 BHK, 3 BHK & 4 BHK
📐
Size Range 900 – 1,420 Sq.Ft
💰
Price ₹58 Lakhs* onwards
🔑
Status ● Units Available
🏗️
Builder Ikon Constructions
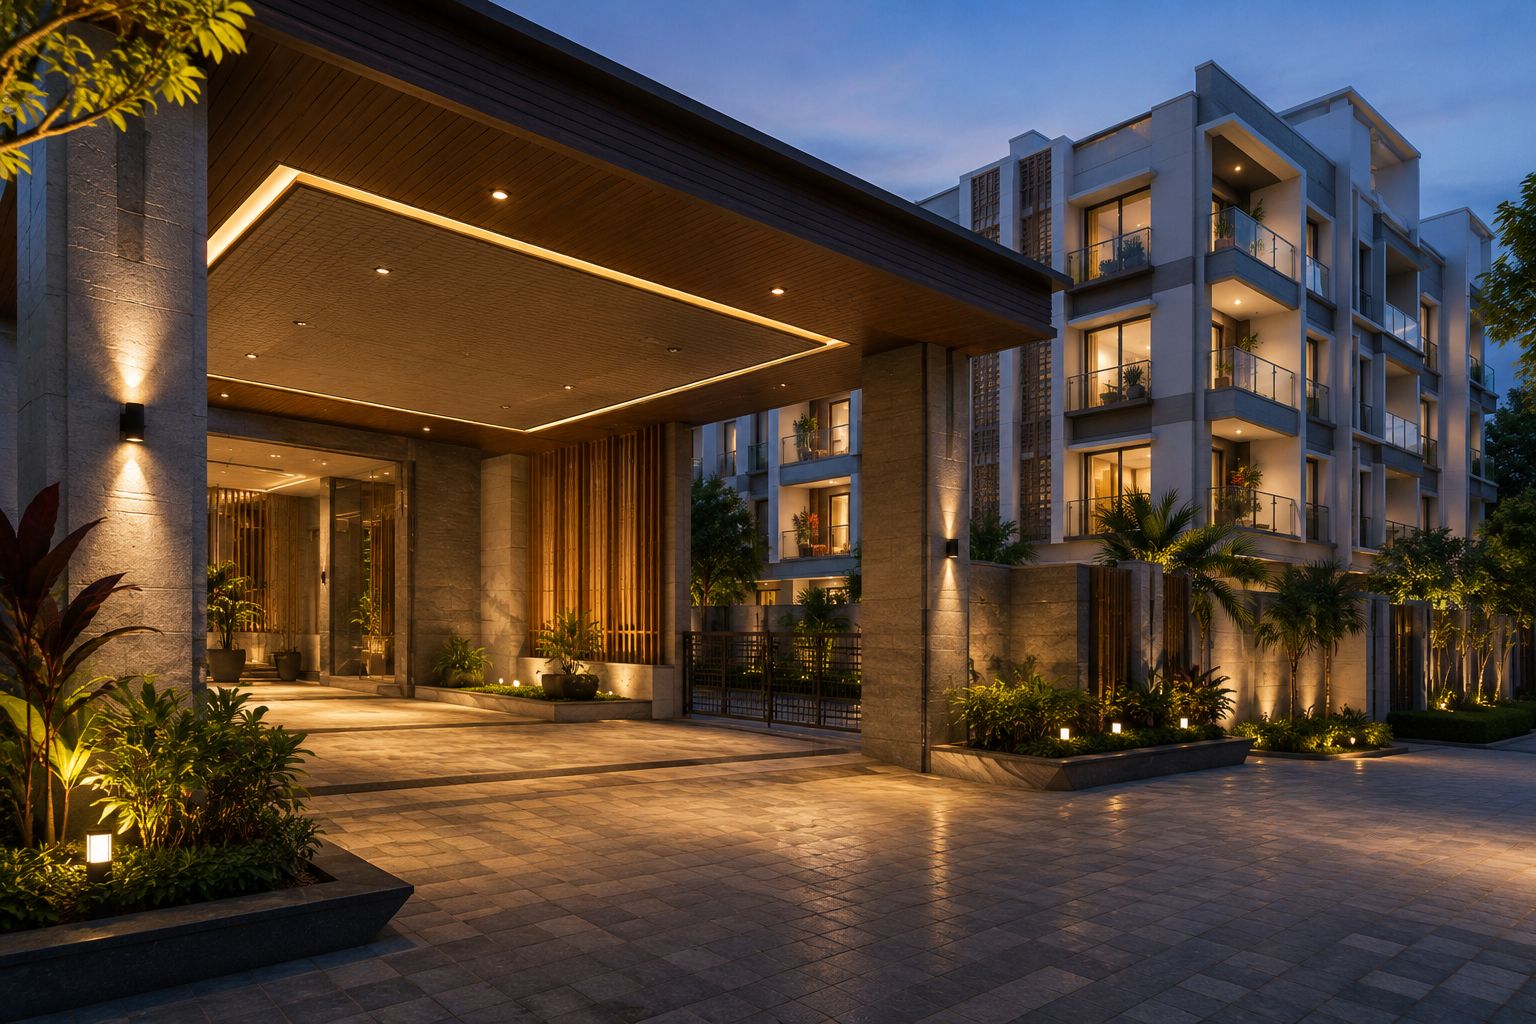
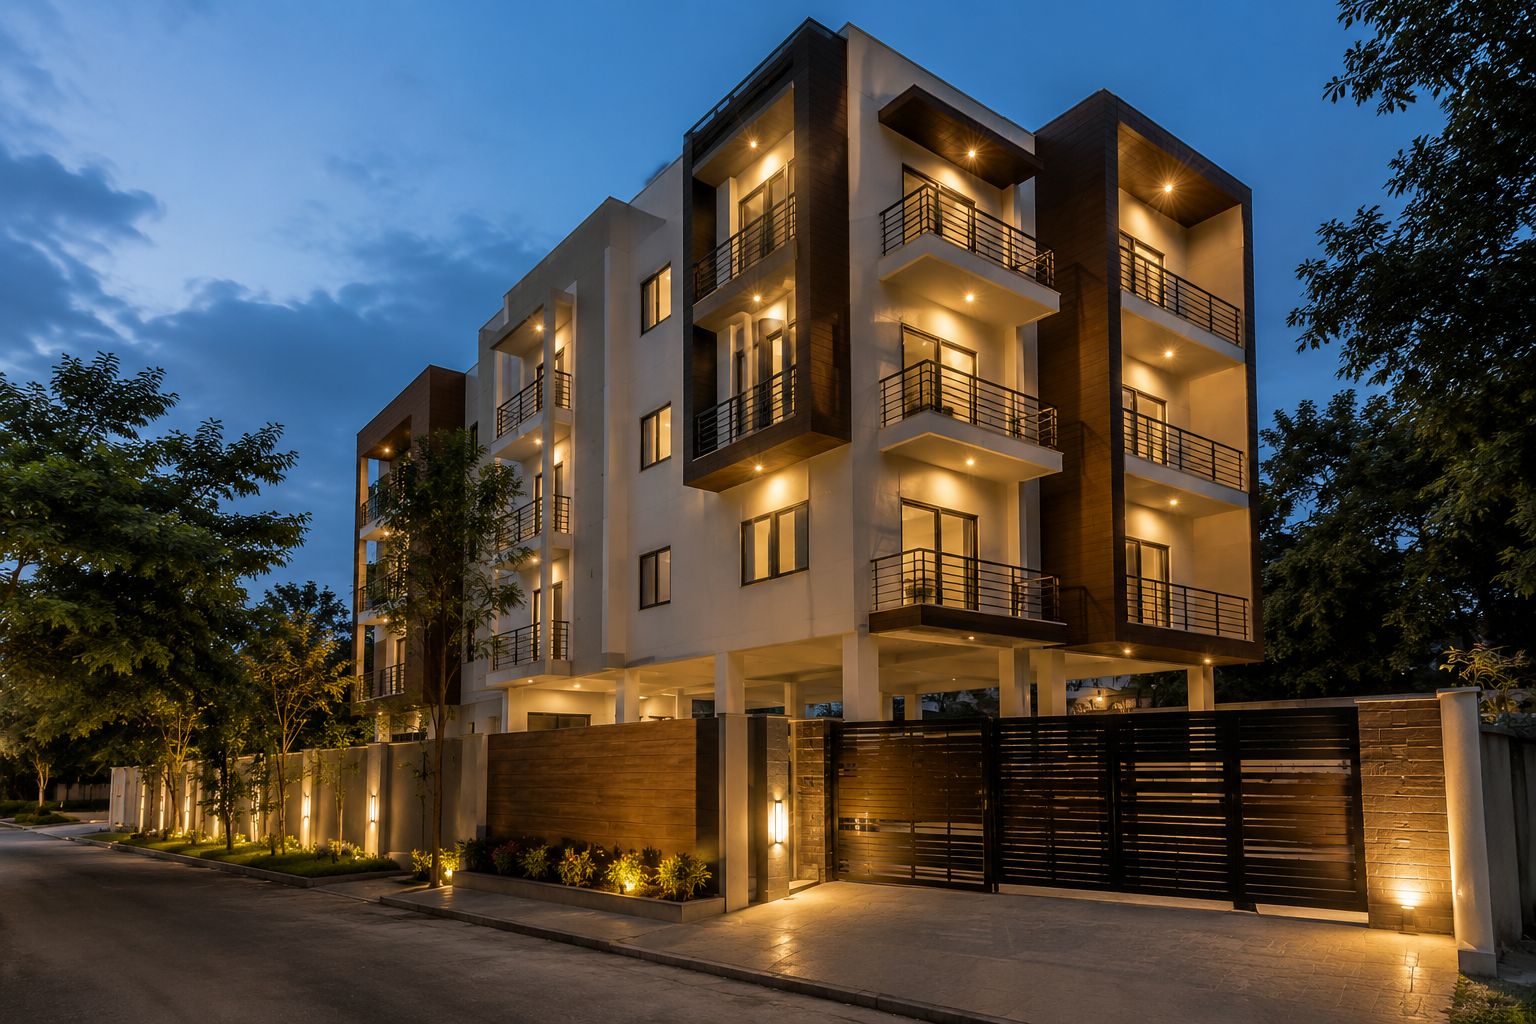
Silver Heights Building
Premium Residences
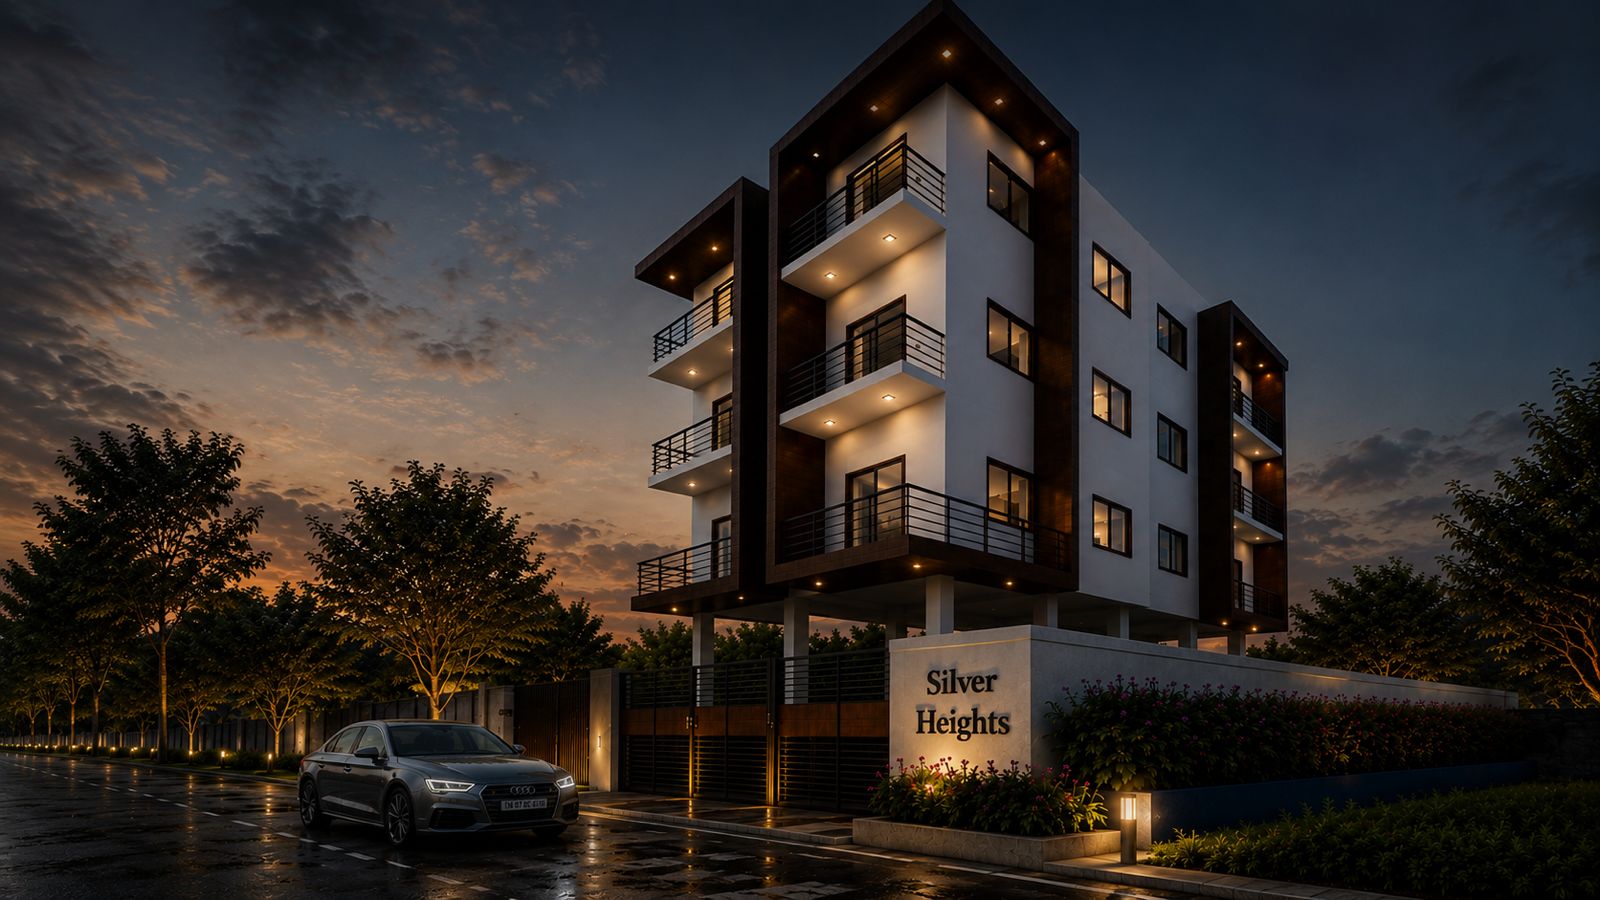
Silver Heights Exterior Exterior View
Silver Heights Lobby Lobby

About The Project

A New Standard of Premium Living

Silver Heights is Ikon Constructions' most prestigious residential development — a thoughtfully designed apartment complex in the heart of Guduvancheri, one of Chennai's fastest-growing residential corridors.

With only 8 exclusive units across 2 BHK, 3 BHK, and 4 BHK configurations, Silver Heights offers an intimate, premium living experience that larger developments simply cannot provide. Every apartment is a masterpiece of space utilisation, natural lighting, and modern design.

From smart home automation to solar water heating, EV charging to 24/7 security — every amenity has been carefully curated to elevate your daily life.

G+3 Floors
8 Units
3 Configurations
8+ Amenities

Unit Configurations

Choose Your Perfect Home

Silver Heights offers three premium configurations — each thoughtfully designed to maximise space, light, and lifestyle comfort.
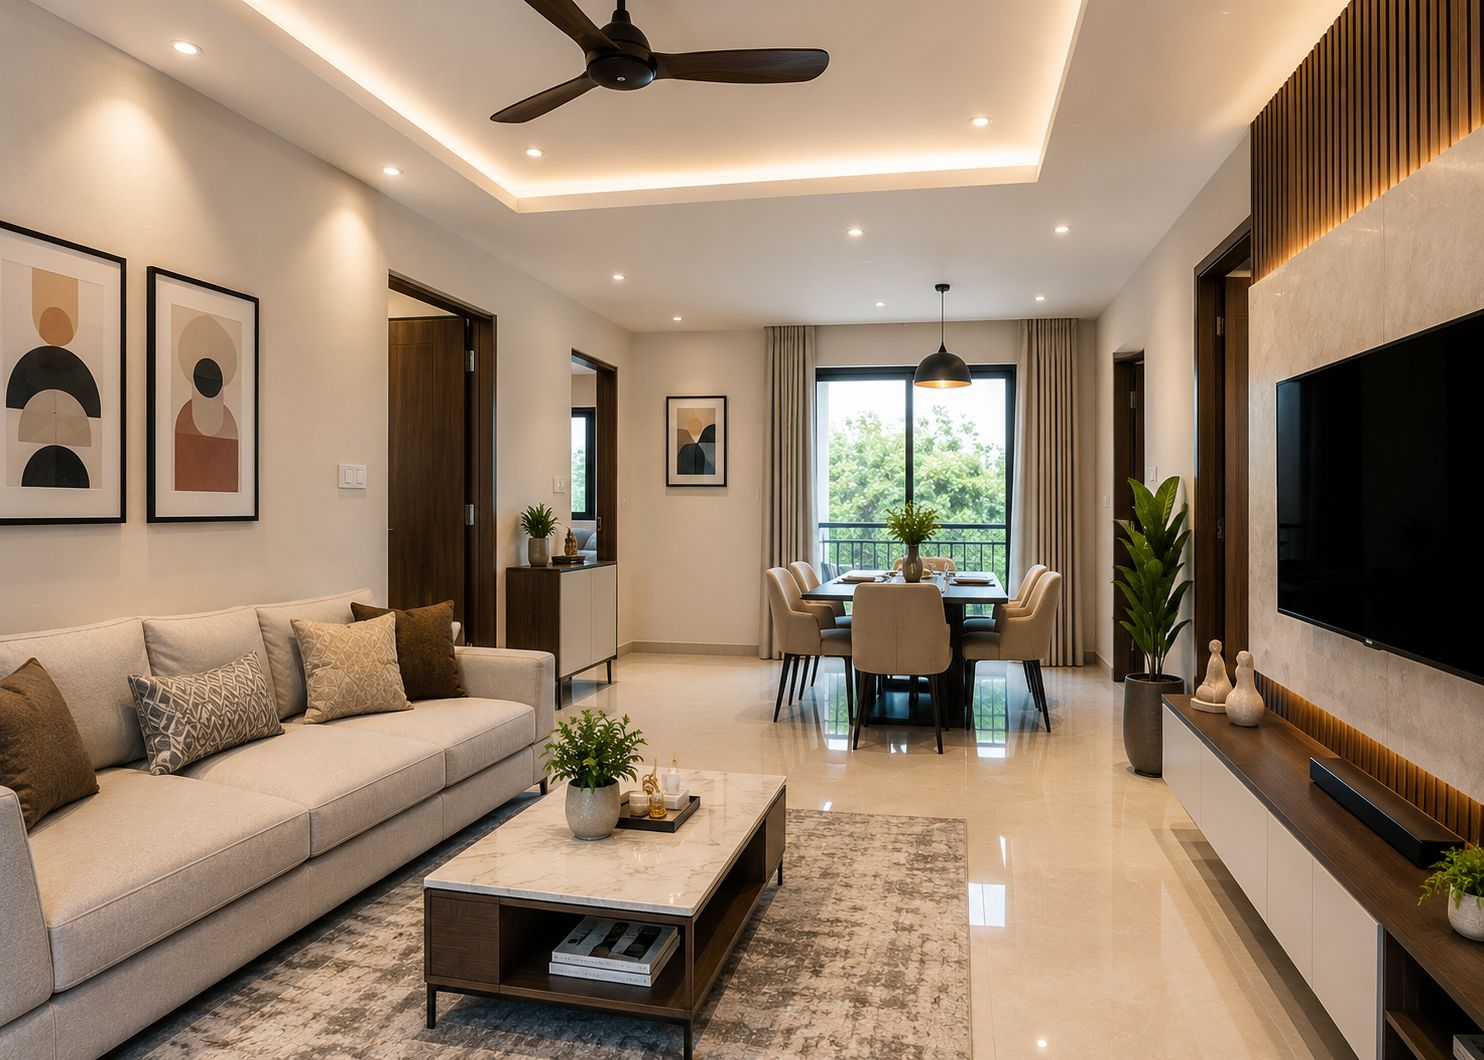
2 BHK Unit
2 BHK
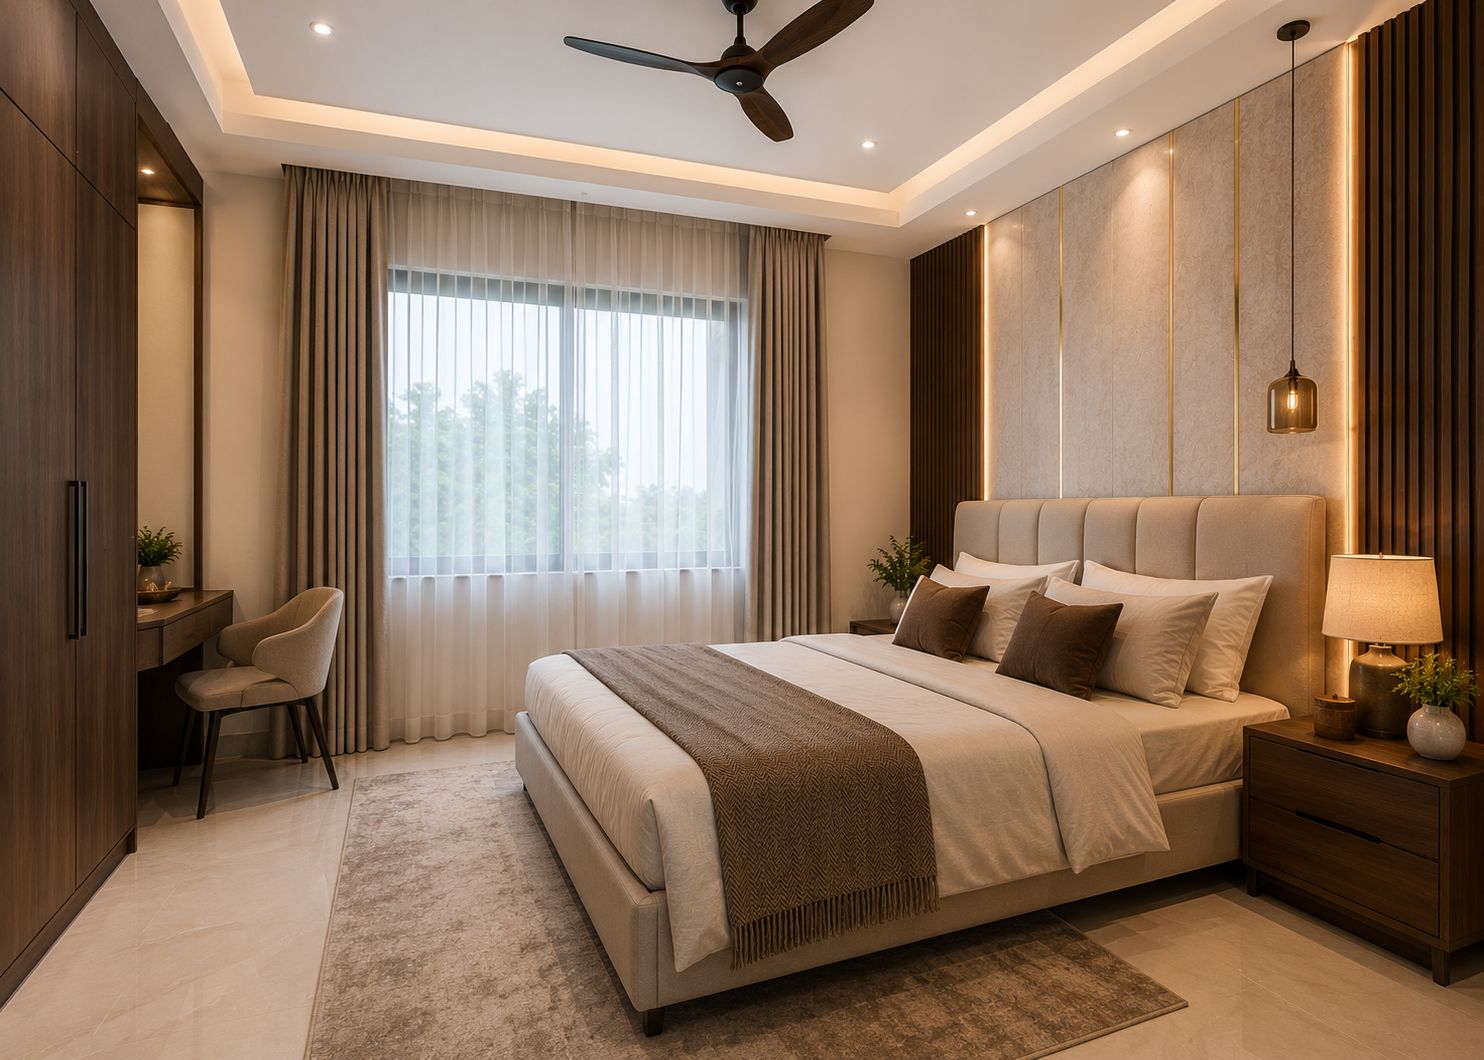
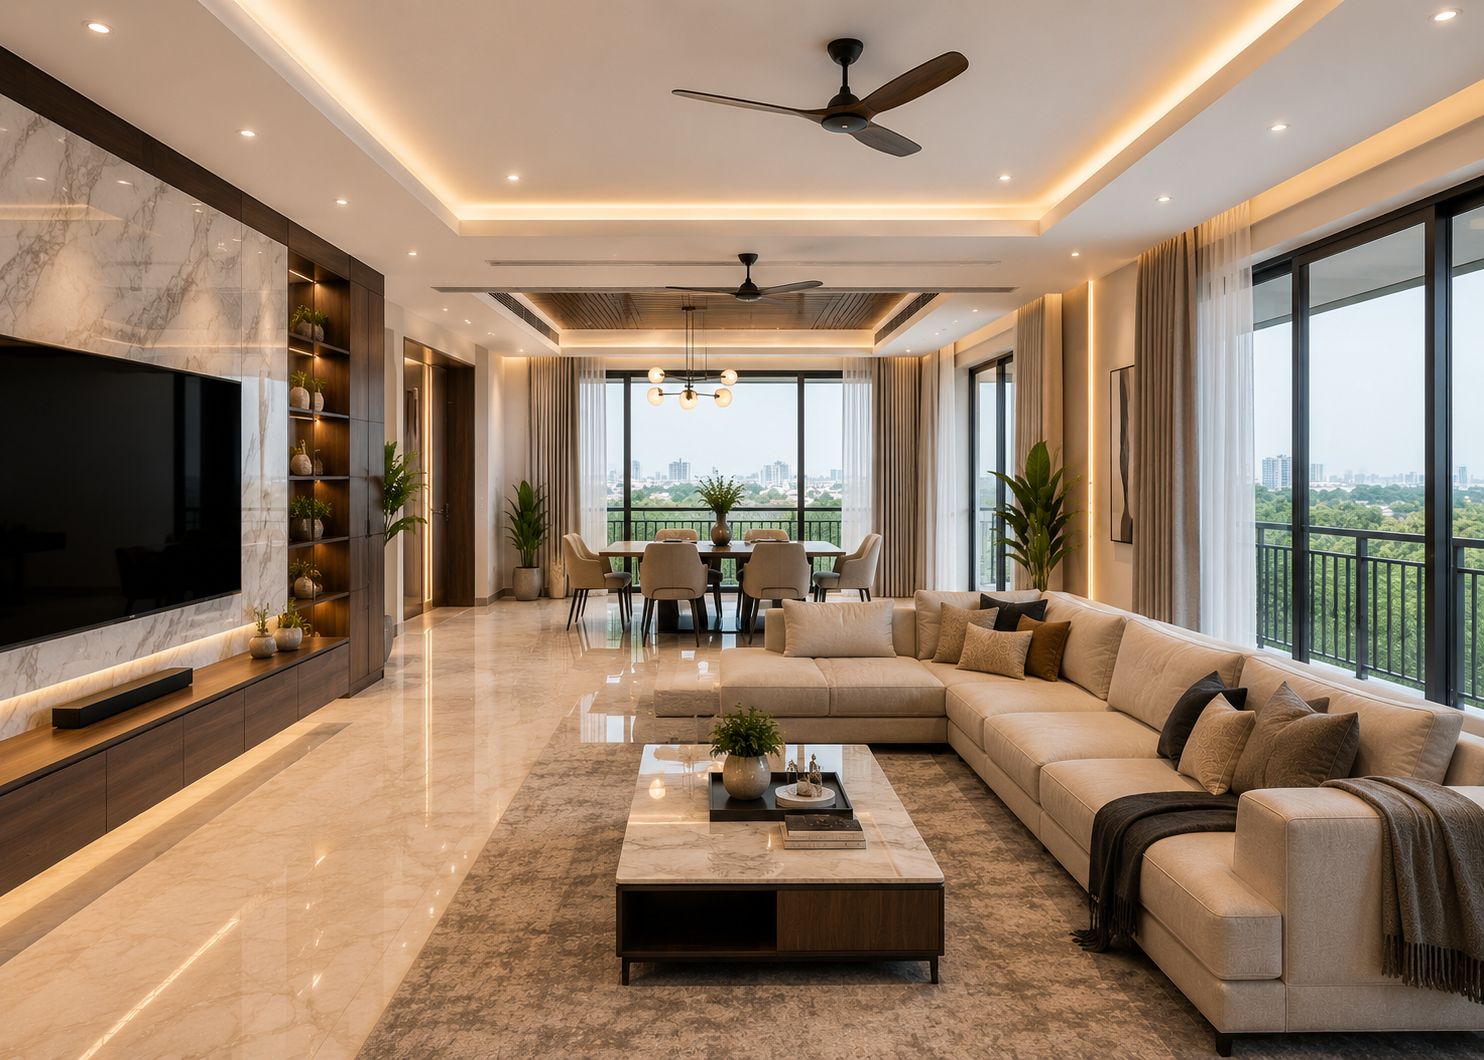
View 1 View 1
View 2 View 2
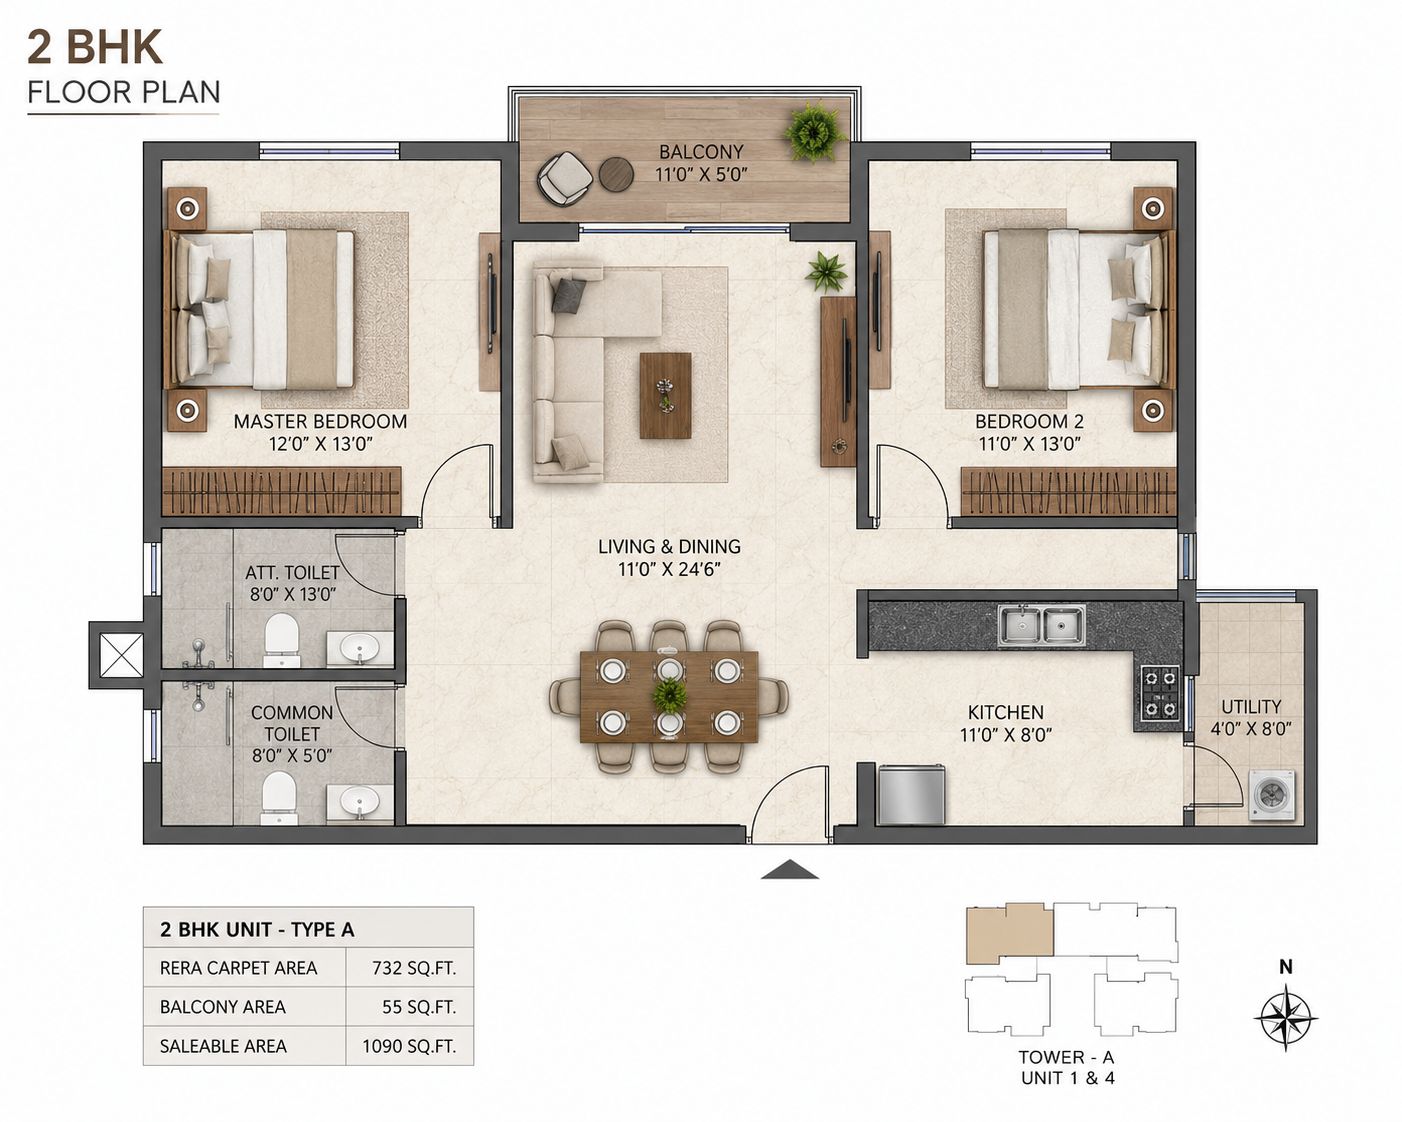
Layout Layout
2 BHK

2 Bedroom Premium Apartment

₹58 Lakhs* onwards

📐
Super Built-Up Area900 Sq.Ft
🛏️
Bedrooms2 Bedrooms
🚿
Bathrooms2 Attached Baths
🛋️
Living & DiningCombined Open Plan
🍳
KitchenModular Kitchen Ready
🌿
Balcony1 Spacious Balcony

Room Breakdown

Living / Dining
~240 sq.ft
Master Bedroom
~180 sq.ft
Bedroom 2
~150 sq.ft
Kitchen
~100 sq.ft
Balcony
~60 sq.ft
3 BHK Unit
3 BHK
View 1 View 1
View 2 View 2
Layout Layout
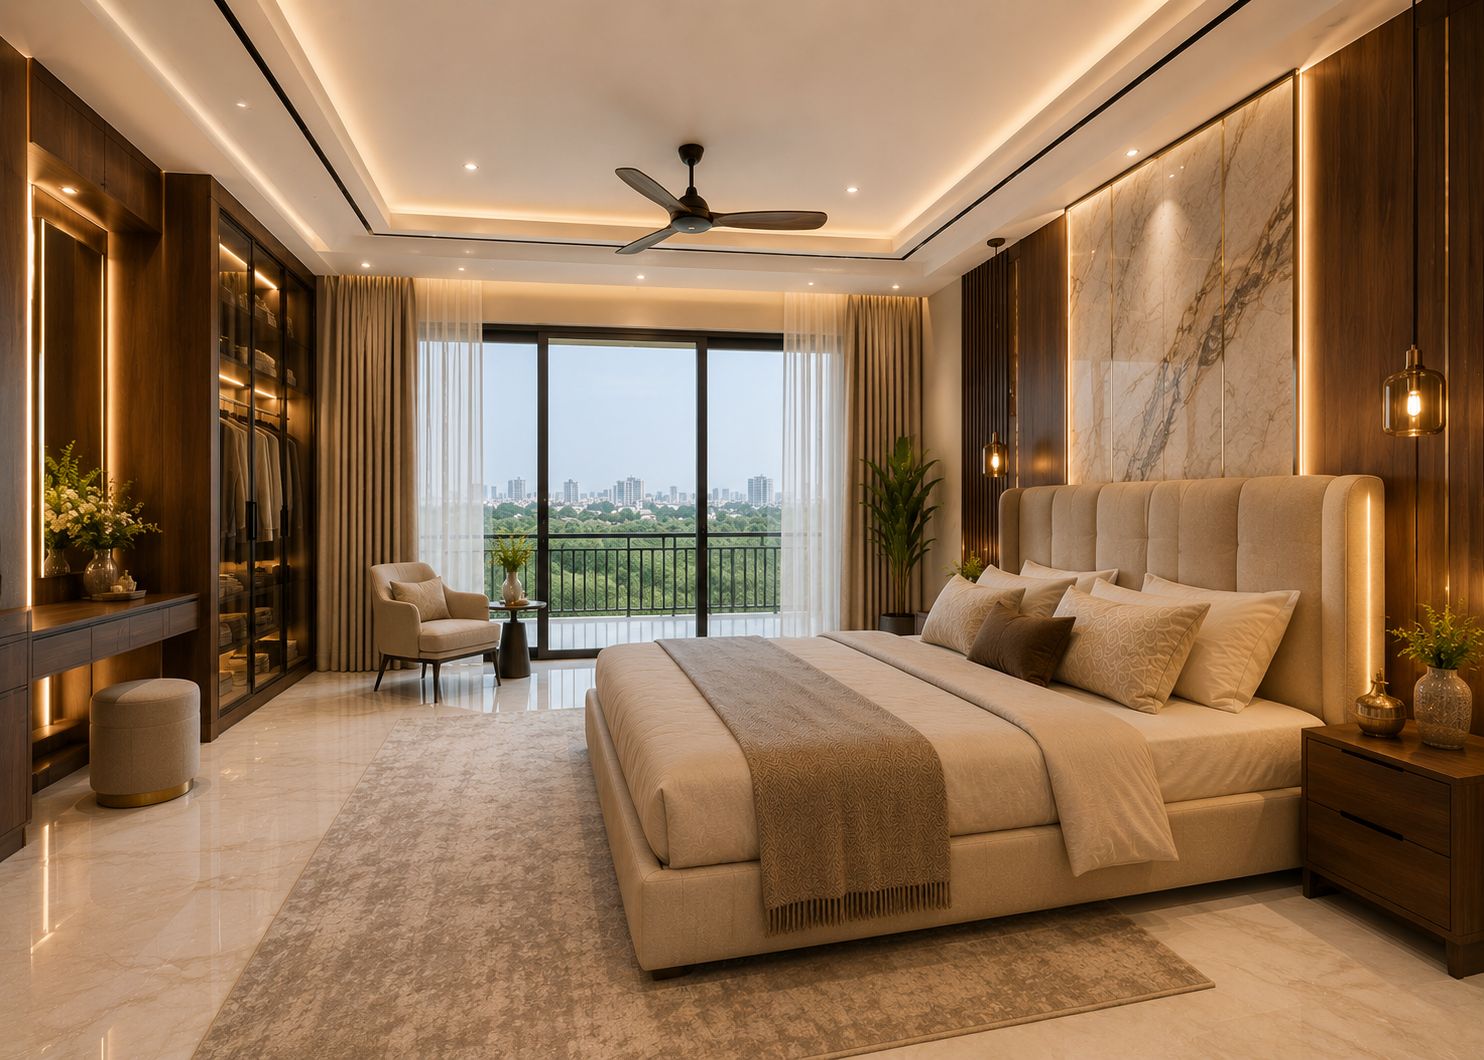
3 BHK

3 Bedroom Luxury Apartment

₹75 Lakhs* onwards

📐
Super Built-Up Area1,200 Sq.Ft
🛏️
Bedrooms3 Bedrooms
🚿
Bathrooms3 Attached Baths
🛋️
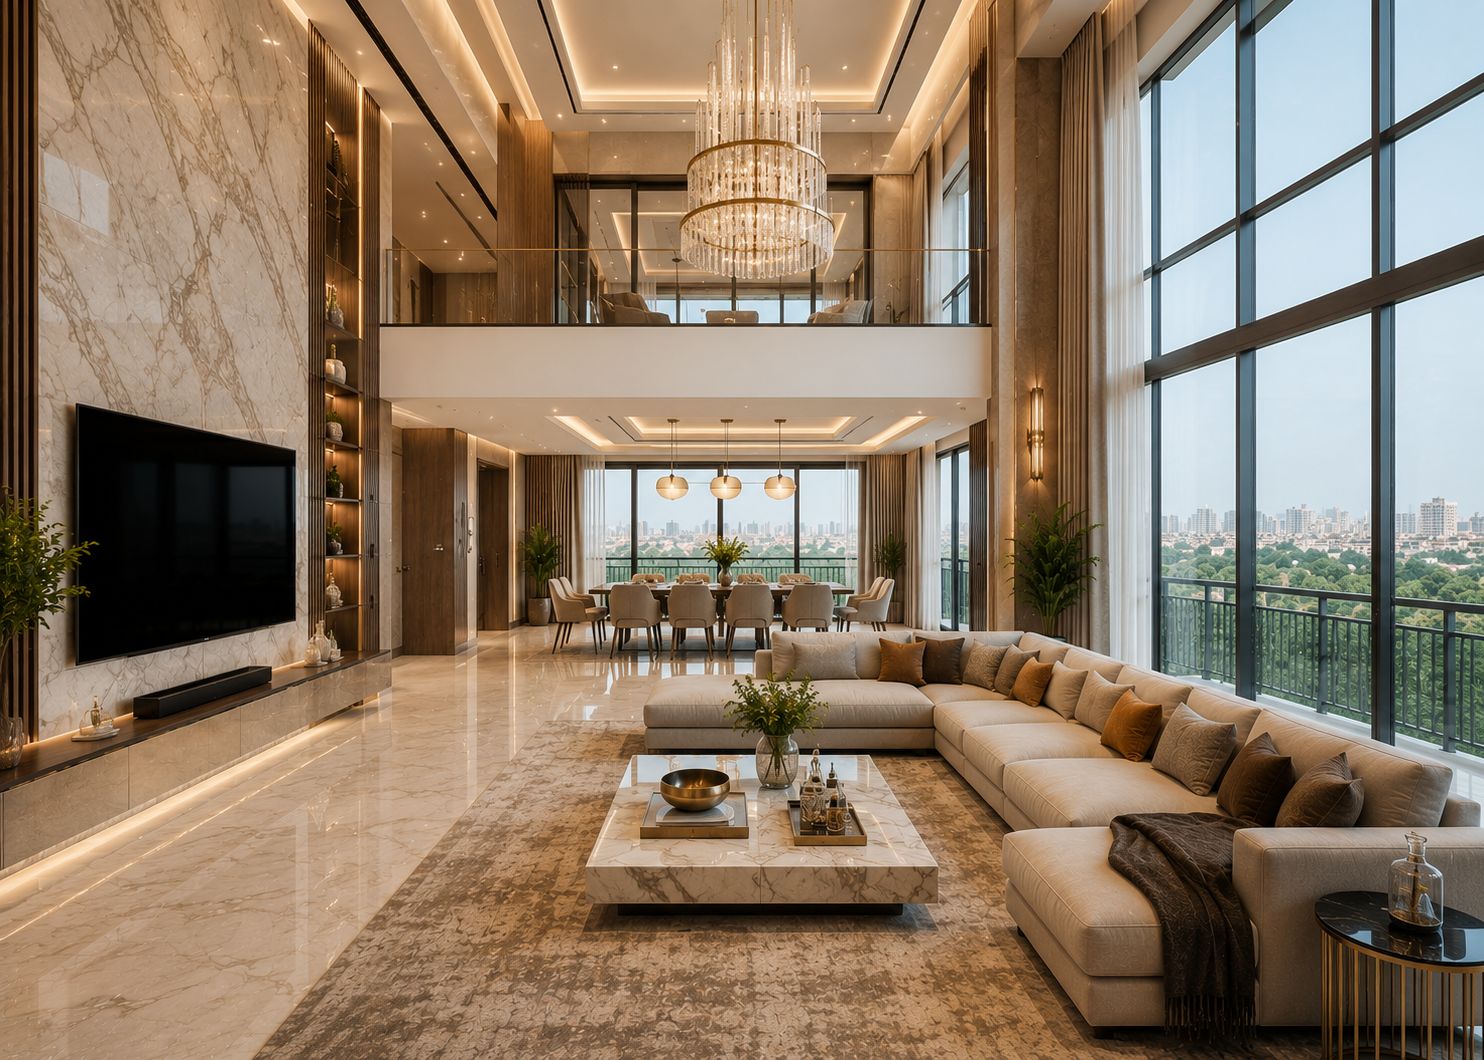
Living & DiningSpacious Separate Zones
🍳
KitchenPremium Modular Kitchen
🌿
Balconies2 Balconies

Room Breakdown

Living / Dining
~320 sq.ft
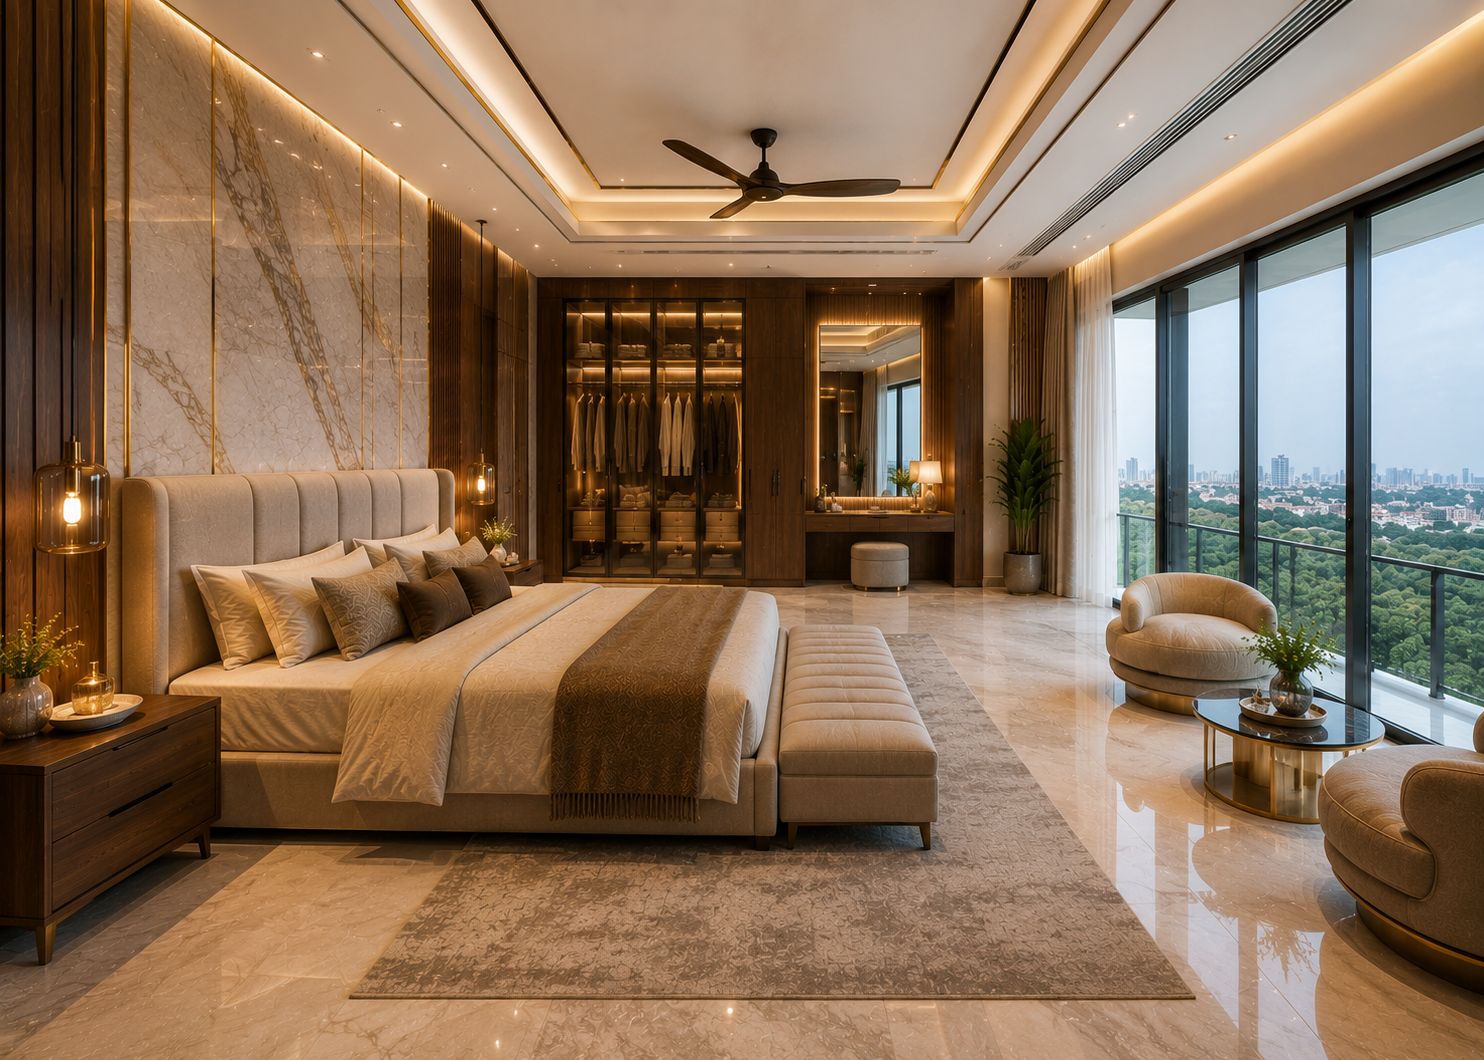
Master Bedroom
~200 sq.ft
Bedroom 2
~170 sq.ft
Bedroom 3
~150 sq.ft
Kitchen
~120 sq.ft
Balconies
~110 sq.ft
4 BHK Unit
4 BHK
View 1 View 1
View 2 View 2
Layout Layout
4 BHK

4 Bedroom Ultra-Luxury Apartment

₹95 Lakhs* onwards

📐
Super Built-Up Area1,420 Sq.Ft
🛏️
Bedrooms4 Bedrooms
🚿
Bathrooms4 Attached Baths
🛋️
Living & DiningGrand Separate Zones
🍳
KitchenPremium Modular Kitchen
🌿
Balconies2 Private Balconies

Room Breakdown

Living / Dining
~360 sq.ft
Master Bedroom
~220 sq.ft
Bedroom 2
~175 sq.ft
Bedroom 3
~160 sq.ft
Bedroom 4
~145 sq.ft
Kitchen
~130 sq.ft

Floor Plans

Detailed Layout Plans

Study the thoughtfully designed floor plans of Silver Heights — every square foot planned for maximum comfort and functionality.

2 BHK Floor Plan

2 BHK Floor Plan

900 Sq.Ft Super Built-Up

🛋️Living Room~180 sq.ft
🍽️Dining Area~80 sq.ft
🛏️Master Bedroom~180 sq.ft
🛏️Bedroom 2~150 sq.ft
🚿Master Bath~50 sq.ft
🚿Common Bath~40 sq.ft
🍳Kitchen~100 sq.ft
🌿Balcony~60 sq.ft
⬇ Download Floor Plan
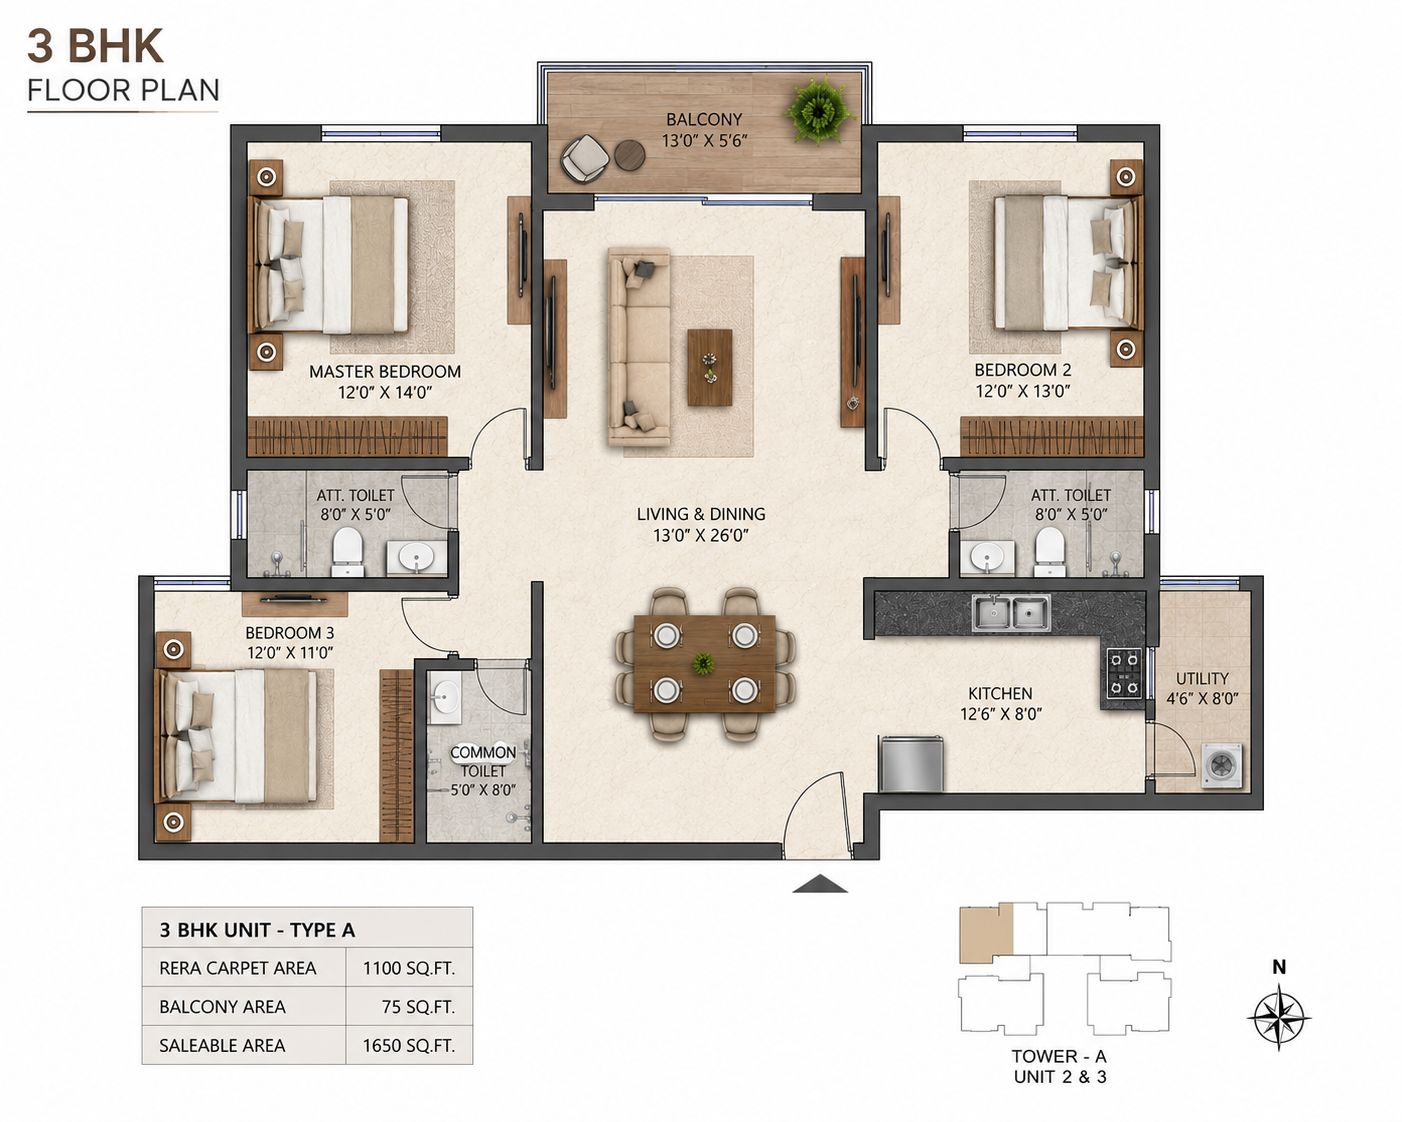
3 BHK Floor Plan

3 BHK Floor Plan

1,200 Sq.Ft Super Built-Up

🛋️Living Room~220 sq.ft
🍽️Dining Area~100 sq.ft
🛏️Master Bedroom~200 sq.ft
🛏️Bedroom 2~170 sq.ft
🛏️Bedroom 3~150 sq.ft
🍳Kitchen~120 sq.ft
🌿Balcony 1~60 sq.ft
🌿Balcony 2~50 sq.ft
⬇ Download Floor Plan
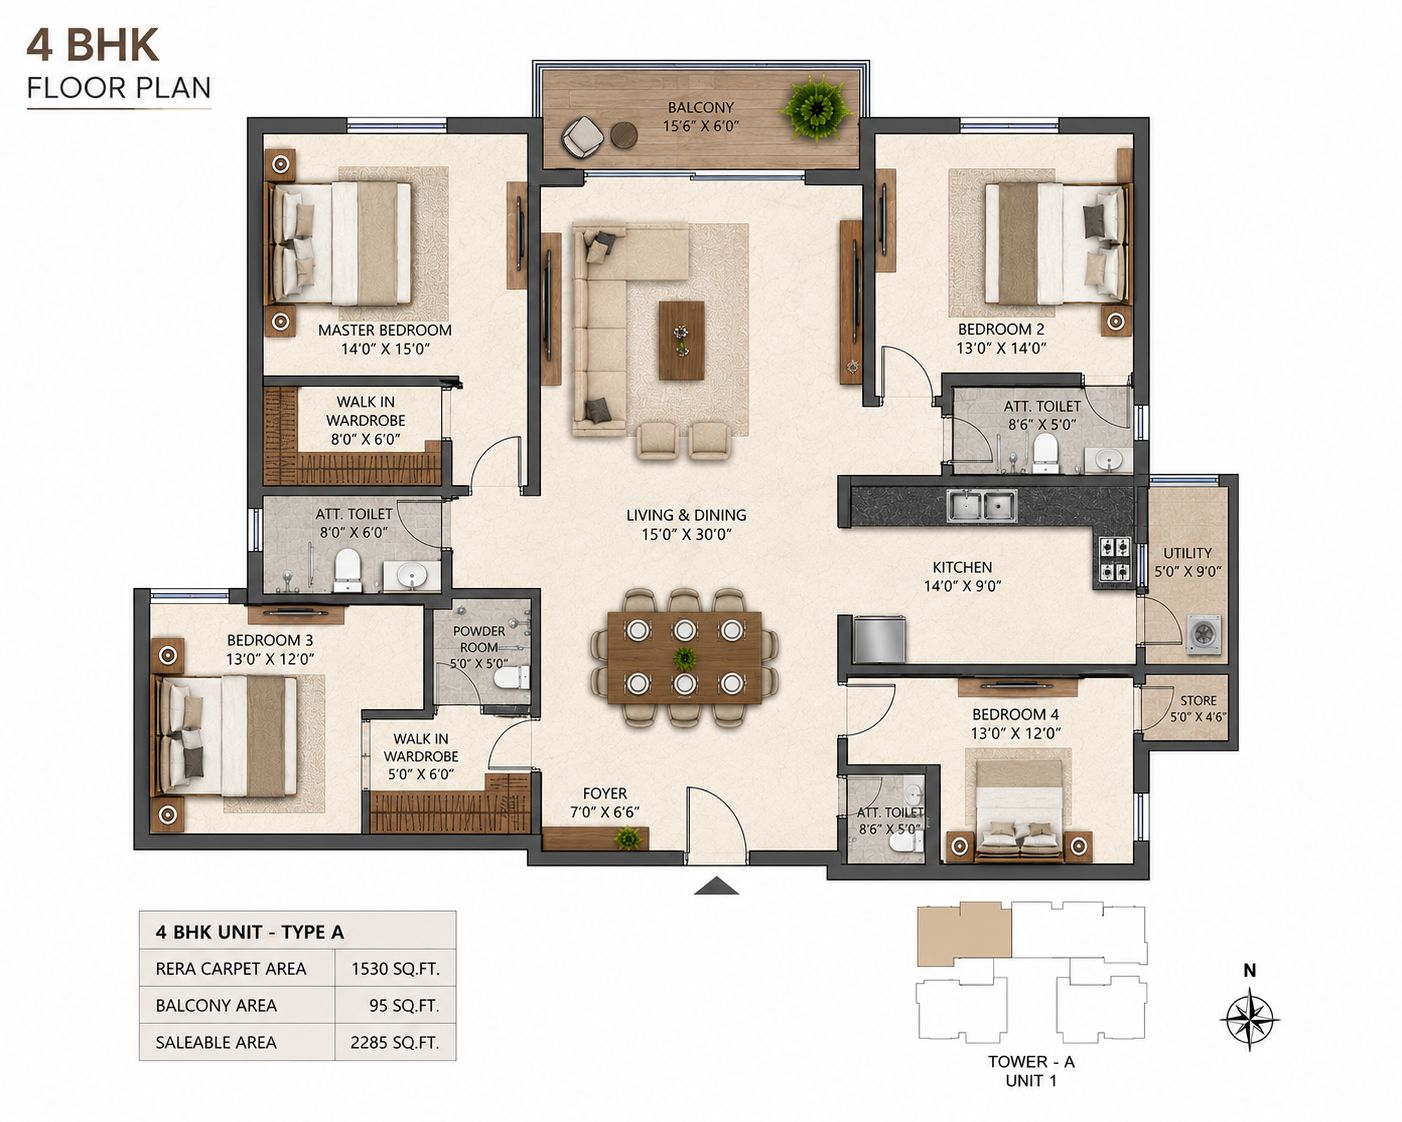
4 BHK Floor Plan

4 BHK Floor Plan

1,420 Sq.Ft Super Built-Up

🛋️Living Room~240 sq.ft
🍽️Dining Area~120 sq.ft
🛏️Master Bedroom~220 sq.ft
🛏️Bedroom 2~175 sq.ft
🛏️Bedroom 3~160 sq.ft
🛏️Bedroom 4~145 sq.ft
🍳Kitchen~130 sq.ft
🌿Balcony 1~65 sq.ft
🌿Balcony 2~55 sq.ft
⬇ Download Floor Plan
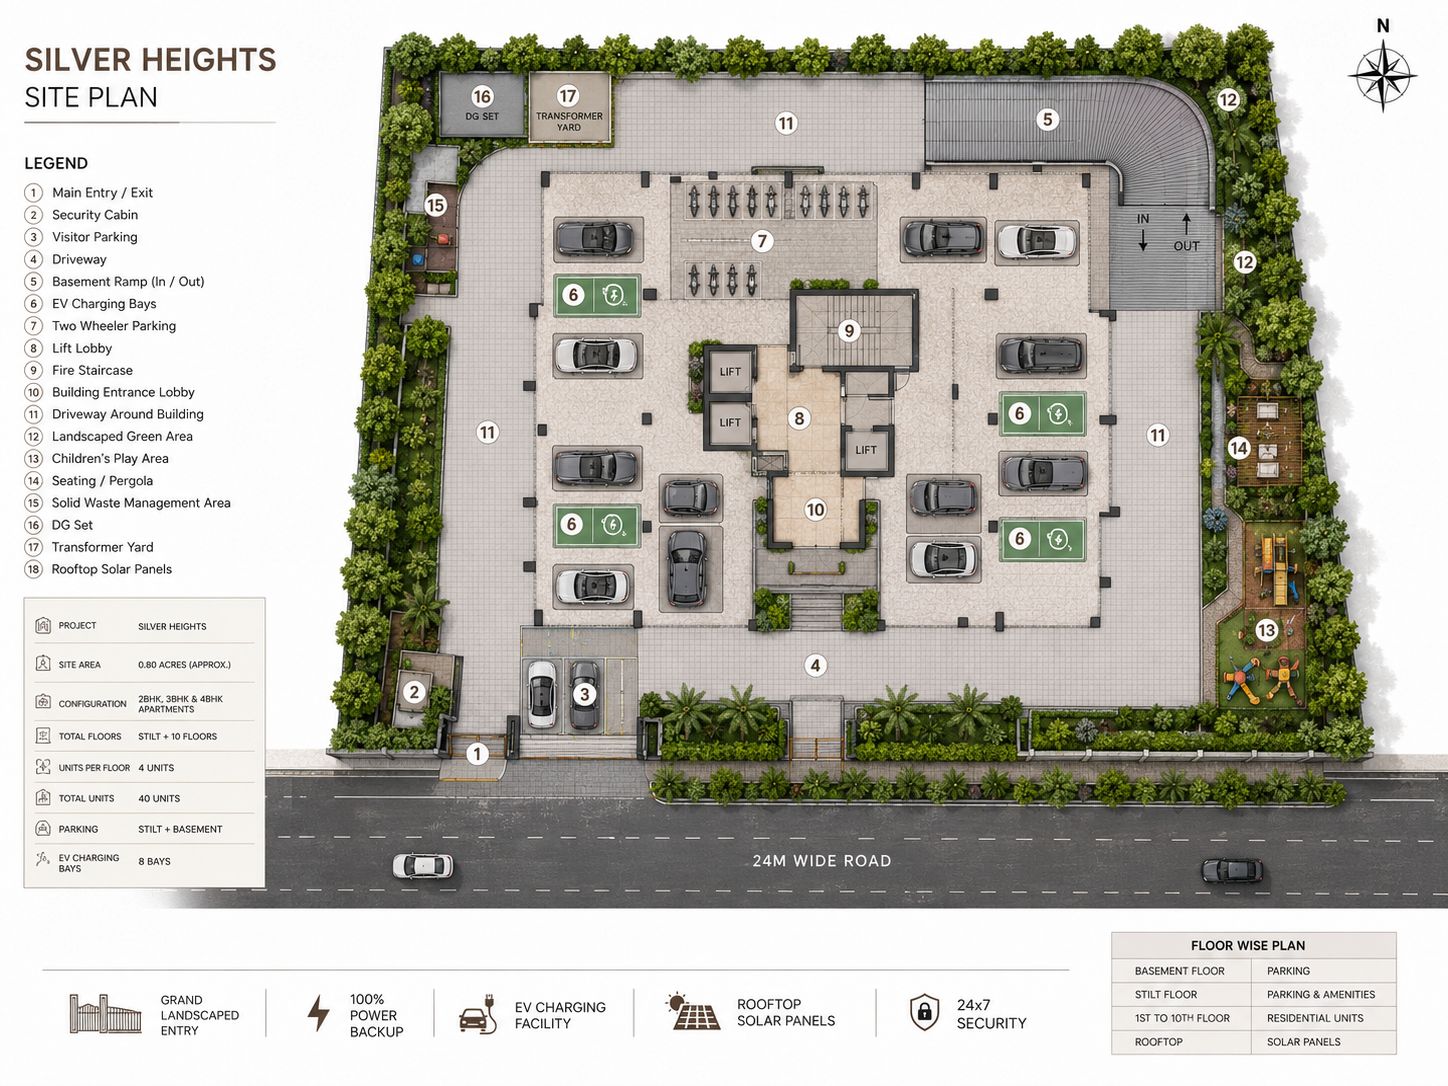
Silver Heights Site Plan

Site Plan Overview

Complete Site Layout — Silver Heights

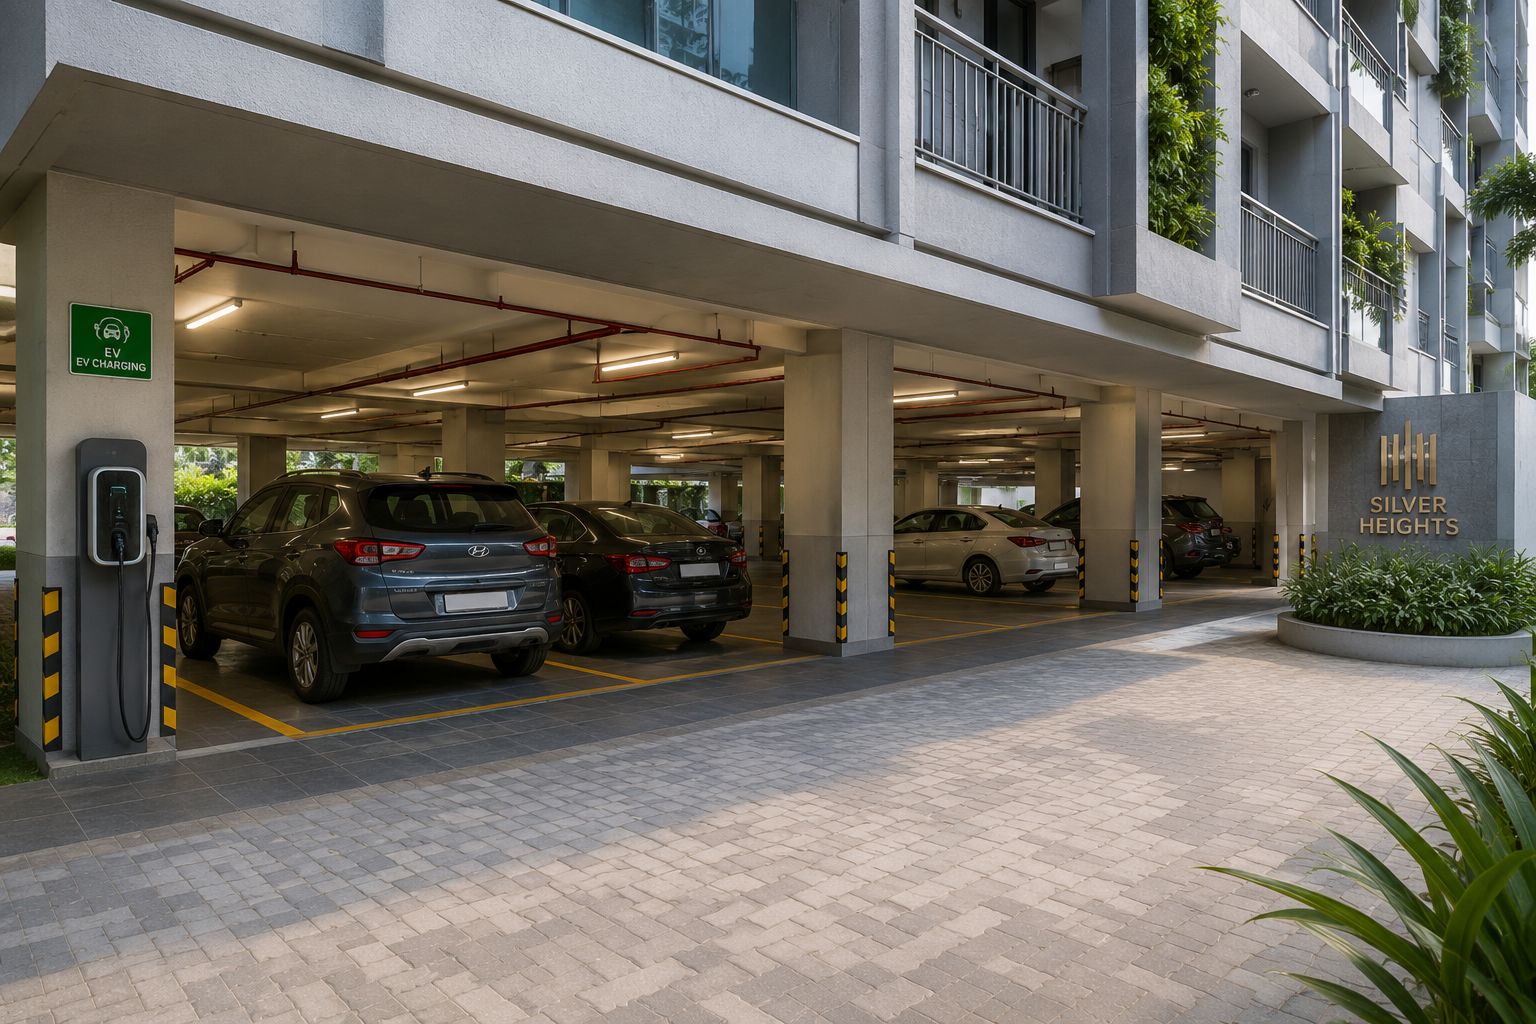
🅿️Covered ParkingGround Floor
🛗Lift LobbyAll Floors
🏋️Common Amenity AreaGround Floor
🌿Landscaped EntryEntrance
🔌EV Charging BaysBasement/Ground
☀️Solar PanelsRooftop
⬇ Download Site Plan

What's Included

World-Class Amenities

Every amenity at Silver Heights has been selected to enhance your comfort, security, and lifestyle — day and night.

☀️

Solar Water Heater

24/7 hot water powered by solar energy — eco-friendly and cost-saving, included in every unit as standard.

Power Backup

Generator-backed power supply for all common areas and critical systems. No more dark moments during power cuts.

🚗

Covered Car Parking

Dedicated covered parking bay for every unit — shaded, safe, and right below your home.

🛗

Lift Access

Smooth, spacious passenger lift with stainless steel interiors serving all floors of Silver Heights.

📷

CCTV Surveillance

Comprehensive camera coverage at all entry points, parking areas, lobbies, and corridors — monitored 24/7.

🔧

24/7 Service Connection

Round-the-clock maintenance support and a dedicated helpline for all residents of Silver Heights.

🌿

Landscaped Garden

Beautifully landscaped entrance and garden areas to welcome you home every day with greenery and calm.

Gallery

Location

Perfectly Located in Guduvancheri

Silver Heights sits in the rapidly developing Guduvancheri corridor — one of Chennai's most desirable residential addresses. Exceptional connectivity to the city, surrounded by excellent schools, hospitals, and retail.

🏫
Near SRM Public SchoolWalking distance
🚉
Guduvancheri Railway Station5 minutes drive
🛣️
GST Road / NH-44Direct access
🏥
Hospitals & ClinicsWithin 5 km radius
🛒
Shopping CentresNearby malls & markets
💼
OMR IT Corridor20 minutes drive
📍 Open in Google Maps
📍
Silver Heights
Guduvancheri
SRM School
2 min walk
Railway Stn
5 min drive
OMR IT Hub
20 min drive
Silver Heights Near SRM Public School, Guduvancheri,
Chennai, Tamil Nadu — 603202
📞 79040 90365

Limited Units Available

Book Your Unit at Silver Heights

Fill the form and our team will contact you within 2 hours to schedule a site visit, share detailed brochures, and answer all your questions.

Free site visit arranged
Detailed brochure emailed
No obligation — just explore
Home loan assistance offered

Get a Free Callback

Our team responds within 2 hours

* Registration charges are additional and borne by the client. Price subject to change without prior notice.

Book Site Visit